Back to Search
406 Homestead Dr, Lawrence, KS 66049

406 Homestead Dr Lawrence, KS 66049

$1,249,900

ACTIVE
Beds
6
Baths
5
Sqft
6,181
Acres
1.24
Year
2017
Days on Site
1
Property Type
Residential
Sub Type
Single Family
Per Square Foot
$202
Date Listed
May 28, 2026

Description of 406 Homestead Dr, Lawrence, KS 66049

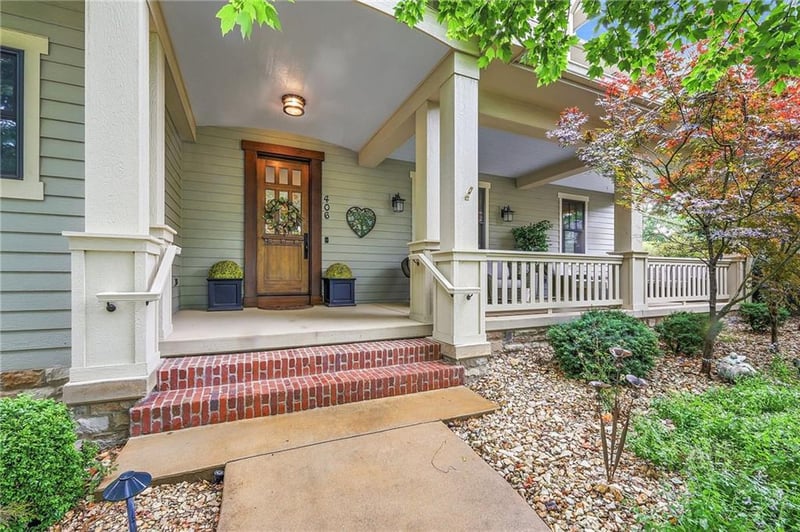
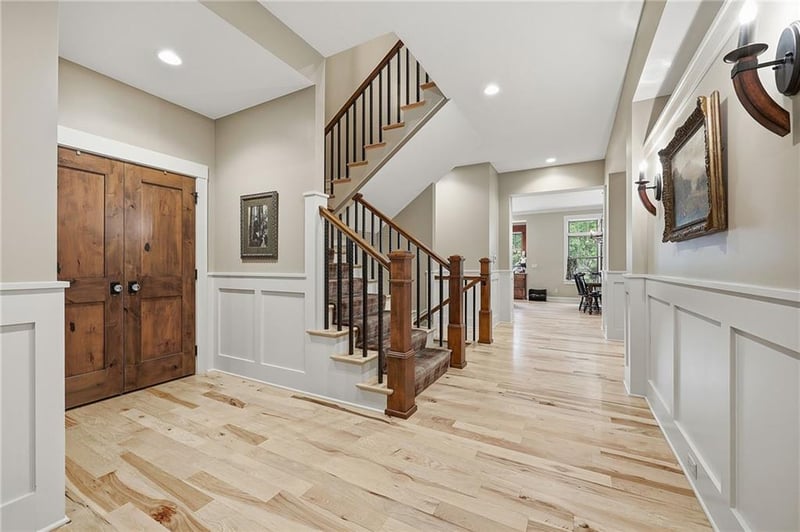
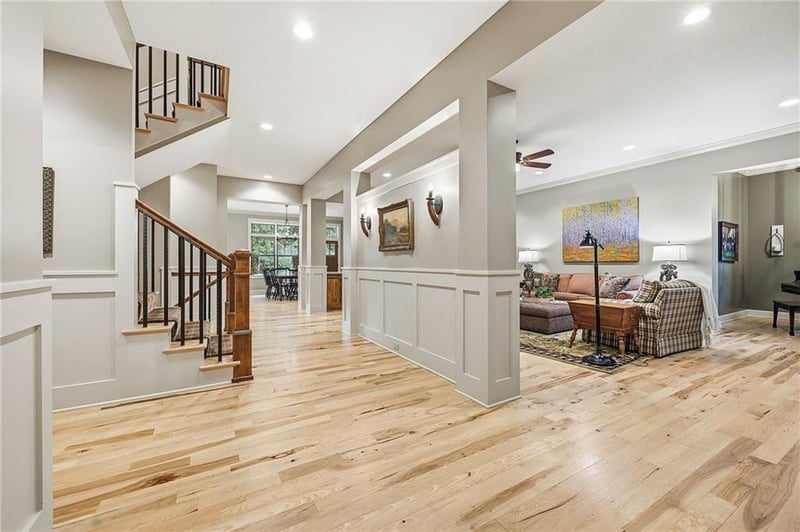
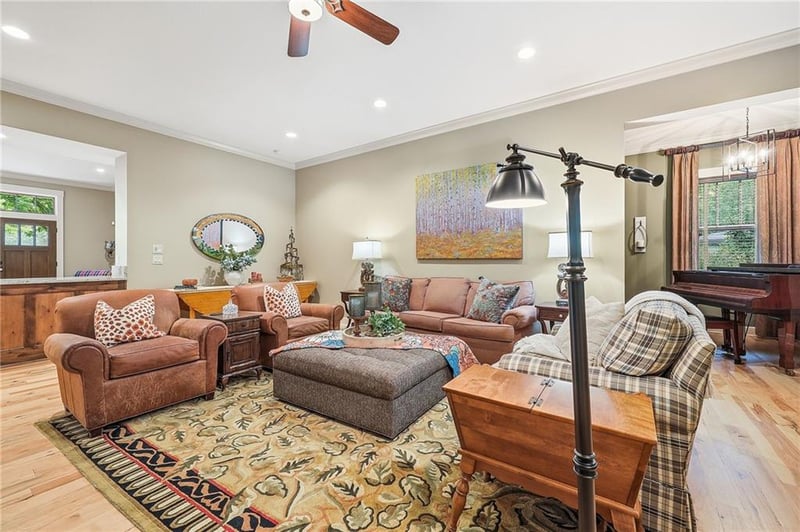
Listing details for 406 Homestead Dr, Lawrence, KS 66049 : Nestled on a premier golf course lot in the prestigious Lawrence Country Club, this stunning Craftsman-style story-and-a-half home offers over 6,181 finished square feet of meticulously maintained living space. From the moment you arrive, the timeless curb appeal featuring lap and shingle siding sets the tone for the exceptional quality found throughout. The thoughtfully designed floor plan offers a luxurious main-floor primary suite complete with a spa-like bath featuring a freestanding soaking tub, Onyx countertops, Onyx shower walls, and an oversized walk-in closet with exceptional storage space. A private main-floor office is conveniently located near the primary suite, while the spacious laundry room offers a built-in dog wash and access to the enclosed dog run. A mudroom off the garage adds everyday convenience. The heart of the home is the expansive chef’s kitchen showcasing rich knotty alder cabinetry, a large butcher block island, abundant workspace, eat-in kitchen area, and a warm hearth room with fireplace ideal for everyday living and entertaining alike. This kitchen truly offers all the bells and whistles, including hidden paper towel storage, built-in warming trays, and thoughtful custom features designed for both beauty and functionality. Upstairs, you’ll find an incredible second primary suite offering its own spacious sitting/living area, enormous walk-in closet, freestanding tub, Onyx countertops, and beautifully finished Onyx shower walls — perfect for multi-generational living or long-term guests. The upper level also features two additional generously sized bedrooms and a spacious hall bath. Additional highlights include an oversized 3-car tandem garage, hidden rear garage storage space perfect for tools and lawn equipment, and a beautiful back patio overlooking the golf course with breathtaking views. This exceptionally cared-for home combines luxury, comfort, functionality, and one of the area’s most desirable golf course settings.
Listing Updated : 05-29-2026 at 7:16 AM CDT
Listing Provided By : Nicole Smith, 888-220-0988, Platinum Realty LLC
Source :

Heartland MLS as distributed by MLS GRID, MLS#: HMS2620910

Open Houses

30
Sat, May
12:00 PM - 2:00 PM

Property History

DateEventPrice
5/28/2026
Listed for sale
$1,249,900
$202/sqft
Source:Heartland MLS #HMS2620910
Home Worth Check

Interested in 406 Homestead Dr, Lawrence KS, 66049?

I agree to be contacted by Urban Cool Homes via call, email, and text for real estate services. To opt out, you can reply 'stop' at any time or reply 'help' for assistance. You can also click the unsubscribe link in the emails. Message and data rates may apply. Message frequency may vary. For more information, please review our Privacy Policy.

Location of 406 Homestead Dr, Lawrence, KS 66049

Google Map
Mortgage Calculator
Listing Price
Down Payment
Interest Rate

Schools Near 406 Homestead Dr, Lawrence, KS 66049

Homes Similar to 406 Homestead Dr, Lawrence, KS 66049

Source Logo
Based on information submitted to the MLS GRID as of 2026-05-29. All data is obtained from various sources and may not have been verified by broker or MLS GRID. Supplied Open House Information is subject to change without notice. All information should be independently reviewed and verified for accuracy. Properties may or may not be listed by the office/agent presenting the information

HomeLawrencePioneer Ridge