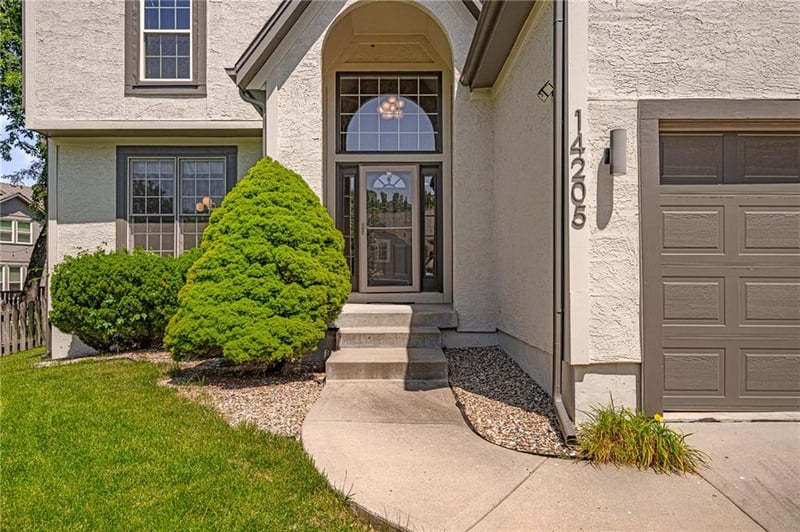
Description of 14205 Rosehill St, Overland Park, KS 66221
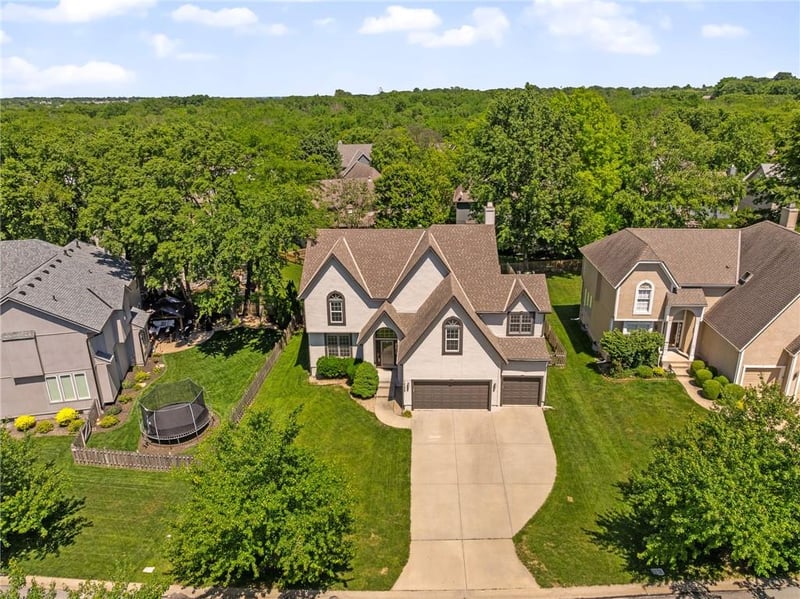
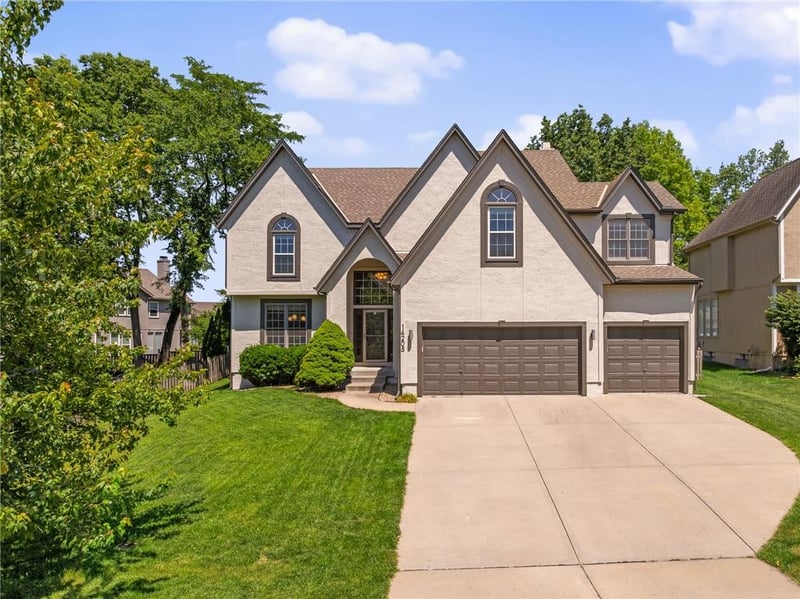
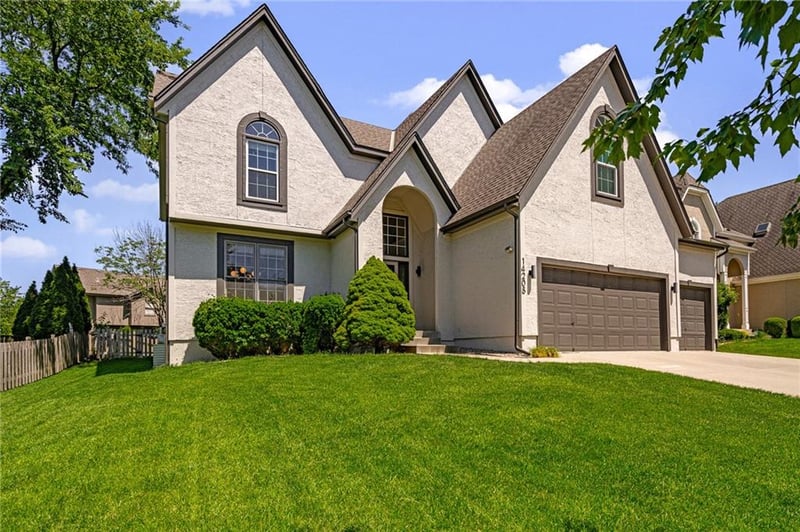
Listing details for 14205 Rosehill St, Overland Park, KS 66221 : 14205 Rosehill Street is an elegant Blue Valley home offering the perfect blend of space, comfort, and thoughtful updates. With 4 bedrooms, 3.1 baths, a 3-car garage, and over 3,700 sq ft, this home welcomes you with hardwood floors throughout the main level, new designer stair carpet, newer interior and exterior paint, upgraded elegant lighting and ceiling fans throughout, upgraded modern bathroom vanities and faucets, and a brand-new roof for added peace of mind.
Just off the entry, a graceful flex room creates a beautiful first impression and can easily serve as a formal dining room, music room, sitting room, or refined home office. The great room feels bright and inviting, filled with natural light from generous windows, and flows seamlessly into the updated kitchen featuring abundant cabinetry, built-in pantry storage, and a walk-in pantry.
Upstairs, the layout is well designed, with a spacious hallway that creates an open, comfortable feel. The primary bedroom is thoughtfully separated from the 3 secondary bedrooms. The grand primary suite offers a true retreat with a spacious sitting area and refreshed bath with new LVT flooring. Large 3 secondary bedrooms and 3 full bathrooms upstairs provide comfort and convenience for everyday living. The half-finished basement extends the home with room for recreation, games, a private office, or gym, while the large unfinished area offers excellent storage and future possibilities.
Outside, the easy-maintenance backyard offers a gentle slope and a wonderful canvas for outdoor living. No large trees on our yard, but natural shade provided by neighbors' trees! Tucked in the cul-de-sac, this home is just moments from Tomahawk Trail entry, Amesbury Lake Park, the community pool, and nearby shopping, dining, and conveniences.





-(1).png)
-(1).png)
-(1).png)
-(1).png)